Floor Plans
- Home
- Floor Plans
Property Layouts
Template is not defined.
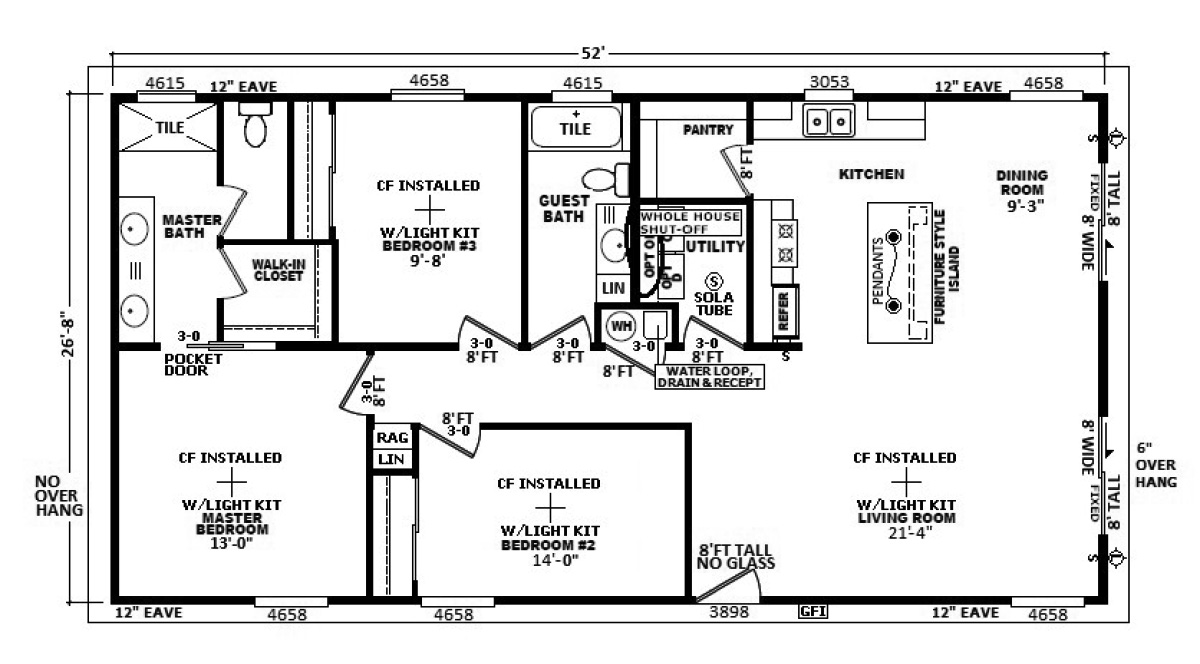
3 Bedroom 2 Bath Floorplan
- Approximate SF : 1398
- Bedrooms: 3
- Bath : 2
Discover comfortable lakeside living with this thoughtfully designed 3-bedroom, 2-bathroom home at Oasis at Hidden Shores. Featuring an open-concept layout, spacious living areas, and modern amenities, this floor plan is ideal for both full-time residents and vacation homeowners. Enjoy the perfect blend of comfort, functionality, and relaxed waterfront community living in one of the area’s most desirable destinations.
Model Home Listing Details
- Acrylic Stucco Finish
- Two 16FT Panoramic
- Sliding Glass Doors
- Quarts Countertops and Backsplashes Throughout
- Custom Cabinets
- 6” Foam Insulated Walls
- 8” Foam Insulated Roof
- Insulated Subfloor
- ¾” Foam Insulated Lath
- 1 1/8” CDX Floor Sheathing
- Techwood Plank
- Ceilings on all Exterior Lids
- 5/8 Drywall Through Out
- Tiled Exterior Deck
- Paver Stone Driveway, Path and Patio
- Auto motion Remote Rolling Blinds
- Outdoor Kitchen
- Black Plank Garage Doors with Sidewinder Garage Door Openers
- Epoxy Garage Floors